Dental Office Construction and Renovation: What Practice Owners Need to Know Before They Build

You’re not a developer or a facilities director. You’re a practice owner, which means you’re making a significant construction decision alongside every other decision you make running a business. You don’t have a procurement department or a committee to absorb the risk if something goes wrong. The project lands on you.

That’s exactly why getting this right matters more for a dental office than almost any other commercial build. This guide covers what dental office construction actually involves, what it costs, how long it takes, and why the contractor you choose makes an outsized difference in this specific building type.

Why Dental Office Construction Is a Specialty Category

A dental office looks like a standard medical office from the outside. Inside the walls, it’s a different category of construction entirely.

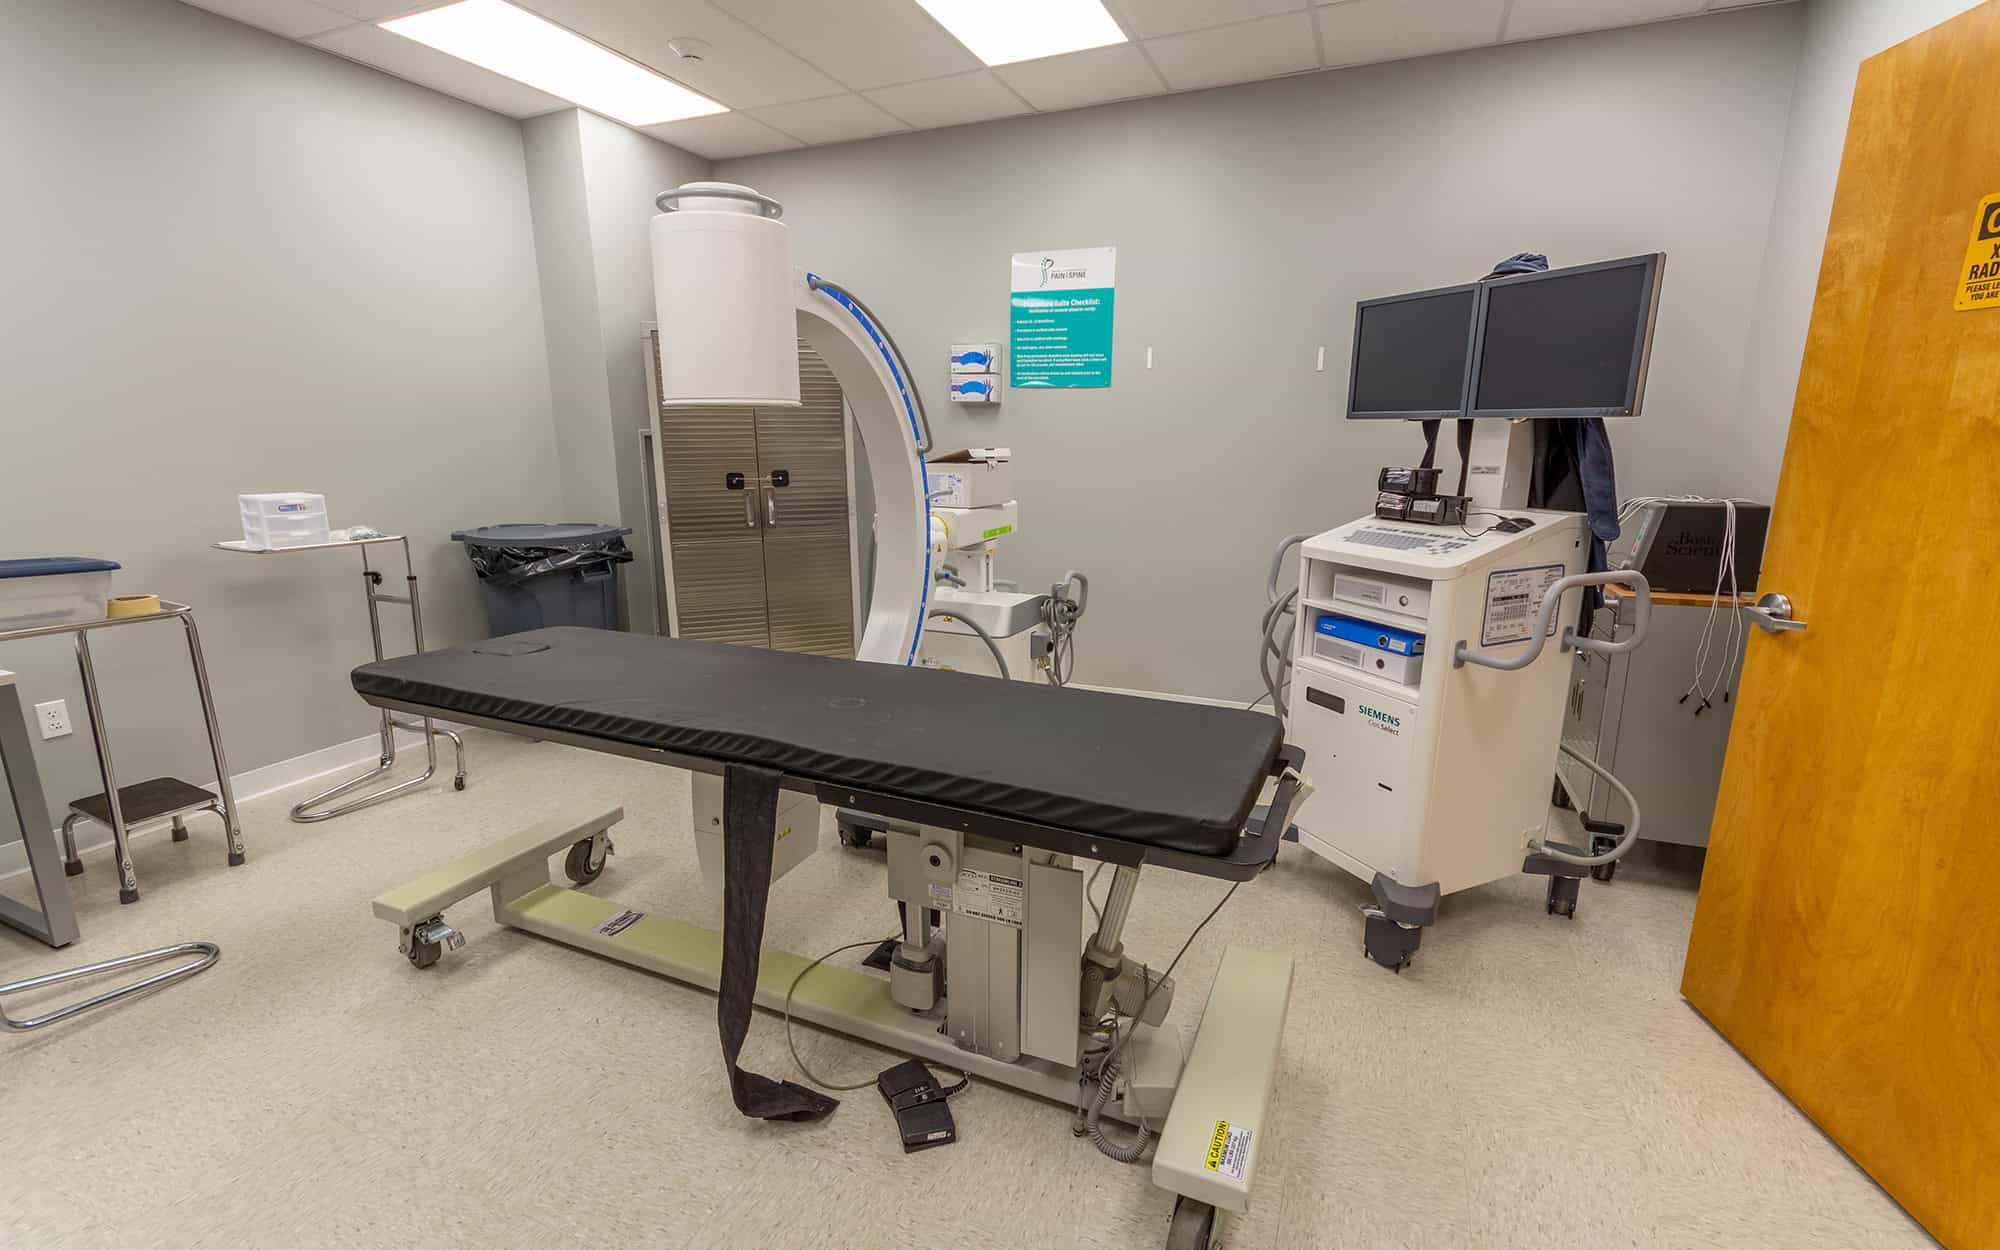
Every operation requires a dedicated set of rough-in lines: medical-grade compressed air, medical vacuum, high-volume evacuation (HVE), nitrous oxide and oxygen plumbing where applicable, and electrical service sized for the specific dental unit being installed. That infrastructure has to be precisely located — within fractions of an inch — to align with equipment placement determined by your dental equipment vendor.

When contractors who lack dental experience bid these projects, they treat the MEP rough-in as a standard plumbing and electrical job. It isn’t. The result is walls that get opened back up, change orders that weren’t in the budget, and delays that push your opening date. This is one of the most common and expensive problems in dental office builds, and it’s almost entirely avoidable with the right contractor.

The Equipment Vendor Coordination Problem

Here’s a gap that almost no one talks about: your dental equipment vendor and your general contractor need to be in active communication throughout the construction process — not just at the start and end.

Your equipment vendor specifies exactly where each dental unit, delivery system, and chair will sit in each operatory. Those coordinates drive the location of every rough-in line in the floor and wall. If the contractor installs rough-in before confirming final equipment placement, you’re guessing. If the vendor updates the layout after rough-in is complete, you’re cutting concrete.

An experienced dental office construction contractor treats the equipment vendor as a project stakeholder, not an afterthought. That means pre-construction coordination meetings, shared shop drawings, and a rough-in sequence that waits for confirmed equipment layouts before anything gets poured or closed.

Operatory Layout: The Core Design Challenge

The number of operatories, their sizing, and how they relate to your sterilization room, X-ray room, and front desk workflow is the central design problem in every dental office. Get it right and the space supports clinical efficiency for the life of the practice. Get it wrong and you’re working around it every day.

Standard operatories typically run 10 by 12 to 11 by 14 feet, depending on equipment and accessibility requirements. Each operatory needs direct sight lines or close proximity to the sterilization room, instrument flow drives the floor plan as much as patient flow does. X-ray rooms require radiation shielding that affects wall construction and adds to permit complexity.

ADA compliance adds specific requirements for dental offices: operatory turning radius clearances, accessible patient restrooms, and reception counter configurations. In any renovation that exceeds certain cost thresholds, bringing the affected areas into ADA compliance isn’t optional, it’s triggered by the permit.

Infection Control During Renovation: Staying Open While You Build

Many dental practice owners want to renovate while staying open — expanding into adjacent space, renovating one wing while the other operates, or phasing a full renovation across multiple summer closures.

This is achievable, but it requires Infection Control Risk Assessment (ICRA) compliance during construction. ICRA protocols govern how construction dust, debris, and airborne particulates are contained in healthcare environments. For a dental office, that means physical barriers with negative air pressure systems, HEPA filtration, restricted construction personnel access to clinical areas, and defined traffic patterns that keep patients and construction crews separated.

Contractors without healthcare construction experience often underestimate what ICRA compliance requires — or don’t know what it is. For a dental practice, working with a contractor who treats infection control as a construction deliverable, not an administrative checkbox, is the difference between staying open and closing down while you build.

Dental Office Construction Cost: What to Expect

“How much does a dental office build-out cost?” is one of the most-searched questions in this space, and the honest answer requires more than a single number. Here’s a directional framework:

New dental office construction (ground-up or full build-out of raw shell space): $150–$250+ per square foot, depending on operatory count, finish level, and MEP complexity. A 4-operatory practice in a Category A shell space typically runs $400,000–$650,000 in total construction cost in the Mid-Atlantic market.

Dental office renovation (reconfiguring an existing finished space): $80–$150 per square foot for moderate scope. Full gut renovations that require new MEP infrastructure approach new construction cost.

Tenant improvement fit-out (finishing a shell with a landlord TIA contribution): Out-of-pocket cost depends heavily on the TIA offered. Negotiate your allowance before you sign the lease, and bring a contractor’s cost estimate to that conversation.

The variable that moves dental construction costs most is operatory count and MEP density. Every operatory is a concentrated cluster of plumbing, vacuum, gas, and electrical rough-in. More operatories mean more infrastructure — it scales faster than the square footage does.
Not sure what your dental office project will cost before you commit to a space? Connor Construction provides pre-construction scoping and budget assessments for dental practices across the Mid-Atlantic.

What to Look for in a Dental Office Contractor

General commercial experience isn’t sufficient for dental construction. When evaluating contractors, ask:

  • Have they completed dental office builds, and can they speak specifically to MEP rough-in requirements and equipment vendor coordination?
  • Do they have experience with ICRA protocols for occupied healthcare environments?
  • Do they understand medical gas permitting and inspection requirements in your state?
  • Can they demonstrate on-time delivery on projects with fixed opening dates?

The contractor who has built dental offices before knows that the equipment vendor is a project partner, not a vendor who shows up at the end. That distinction is what separates a smooth opening from an expensive delay.

Connor Construction works with dental practice owners across New Jersey, Pennsylvania, Maryland, Virginia, and the broader Mid-Atlantic on new builds, renovations, and tenant fit-outs. We bring pre-construction discipline, equipment vendor coordination, and ICRA-compliant site management to every project.

Tell us about your dental office project and we’ll give you a realistic scope and budget before you sign a lease.

More Like This

Modern Medical Research Laboratory with Computer, Microscope, Glassware
outpatient care image
Waiting room medical
Why Hiring a Specialized Data Center Construction Company Matters
Construction Site Selection Strategies for International Companies Expanding to the U.S.
steel frame construction project unfinished