How to Build or Expand a Warehouse: A Complete Guide for Industrial Business Owners

Your operation has outgrown its footprint. Orders are stacking up, inventory is eating into staging areas, and the workarounds that kept things moving two years ago are now costing you real money. If you’re an industrial business owner in New Jersey, Pennsylvania, Maryland, Virginia, or the D.C. corridor weighing your next move, the warehouse construction process can feel like a black box. The decisions you make before a single footing gets poured will determine whether your new or expanded facility actually solves the problem or just relocates it.
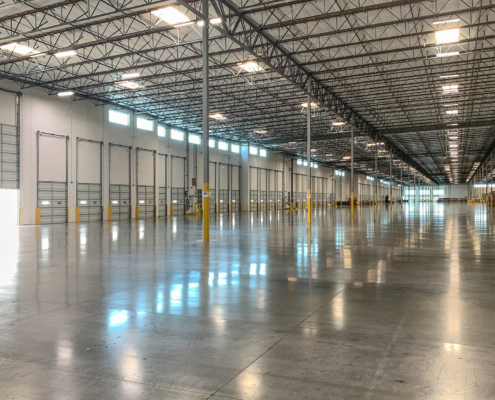
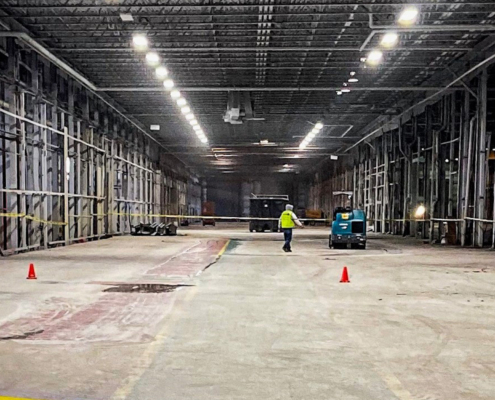
This guide walks through the full process, from defining operational requirements and selecting a site to understanding realistic costs, permit timelines, and what to look for in a general contractor.

Build New, Expand, or Lease: Making the Right Call

Before you commit to warehouse construction, it’s worth pressure-testing the decision itself. Each path carries different financial, operational, and timeline implications, and the right choice depends on where your business is headed over the next 10 to 15 years.

When Building New Makes Sense

A ground-up build of a warehouse gives you total control over layout, clear height, dock configuration, and MEP systems. If your current facility can’t accommodate the clear height and column spacing your operations require, or if you’re moving into a new market where no existing inventory fits, new construction is typically the strongest long-term investment. It’s also the right move when your operational requirements are highly specialized, like cold storage, heavy manufacturing, or automated fulfillment.

When Expansion Is the Smarter Play

If you own your current site and have room on the parcel, expanding the existing structure avoids the cost and disruption of relocating entirely. Expansion works best when the original building’s structural system, floor slab, and utility infrastructure can support additional square footage without major retrofitting. The key constraint is whether you can phase the work to keep the existing operation running during construction.

When Leasing Buys You Time

Leasing makes sense as a bridge strategy or when your space needs are uncertain. But leasing an industrial facility that wasn’t built for your specific workflow often means compromising on dock door count, floor load capacity, or ceiling height. Over a long enough timeline, those compromises add up in operational inefficiency and lost throughput.

Define Your Operational Requirements Before Design Starts

Before your first meeting with an architect or GC, you need a clear picture of what’s actually happening inside the building.

Match the Building to the Operation

The right dock door count and configuration depend on whether you’re running cross-dock distribution, receiving raw materials for manufacturing, or shipping e-commerce orders. A fulfillment center that processes 500 outbound shipments a day has a completely different dock layout than a bulk distribution facility receiving full truckloads twice a week. Floor load capacity, electrical service for automation equipment, HVAC requirements for climate-sensitive inventory, and ESFR sprinkler specifications all flow from the same question: what is this building actually doing?

Column Spacing and Clear Height

Column grid spacing affects racking layout, forklift aisle width, and how efficiently you can use your total square footage. A 50-by-50-foot column grid is standard for many distribution centers, but manufacturing operations or facilities with automated storage and retrieval systems may need wider bays. Clear height has trended upward in recent years, with 36-foot clear now common for modern industrial facility construction and 40-foot clear increasingly specified for high-cube distribution. Getting these numbers wrong during design means either expensive steel redesigns mid-project or a finished building that limits your storage density from day one.

Site Selection Factors That Drive Cost and Function

Choosing the right site for your warehouse goes beyond acreage and price per square foot. Especially in the Mid-Atlantic corridor, site-specific factors can add months to your timeline or hundreds of thousands to your budget if you don’t account for them early.

Access, Labor, and Infrastructure

Interstate and highway proximity directly affects freight costs and delivery times. If your operation depends on intermodal logistics, rail access or proximity to port facilities in the Philadelphia, Baltimore, or Northern Virginia corridors matters. Local labor market depth determines whether you can staff the building once it’s built, and municipal utility availability (particularly electrical capacity for automation-heavy facilities) should be confirmed before you’re locked into a purchase agreement.

Zoning and Environmental Considerations

Industrial zoning classifications vary significantly across the Mid-Atlantic. New Jersey’s municipal land use law gives individual towns considerable control over permitted uses within industrial zones, which means warehouse construction regulations can differ from one township to the next. Pennsylvania’s process is similarly localized. Maryland and Virginia tend to have more streamlined county-level review, but environmental assessments (especially wetlands and stormwater management) can extend timelines by 60 to 90 days in any of these states.

Warehouse Construction Cost: What to Expect Per Square Foot

Understanding warehouse construction cost realistically requires looking at the construction type, not just the total square footage. Three primary structural systems dominate industrial building.

Tilt-Up Concrete

Tilt-up concrete panels are among the most popular methods for large-scale distribution centers. You can generally expect $85 to $130 per square foot depending on building size, site conditions, and interior finish level. Tilt-up offers strong durability and relatively fast erection timelines once panels are cast.

Pre-Engineered Metal Buildings

Pre-engineered metal buildings (PEMBs) are the most cost-effective structural option for many industrial applications, typically ranging from $60 to $100 per square foot. They’re well-suited for straightforward warehousing and light manufacturing where speed to occupancy is a priority.

Structural Steel

Structural steel framing is the go-to for facilities requiring very high clear heights, heavy crane loads, or complex mezzanine systems. Costs typically run $100 to $150+ per square foot. Steel gives you the most design flexibility but also carries longer lead times for fabrication and erection.

Factors that push cost upward include heavy-duty floor slabs (for high rack loads or heavy equipment), specialized fire suppression systems, office buildouts within the warehouse shell, extensive site work on difficult terrain, and phased construction schedules that require temporary separations between active operations and the construction zone.

Getting warehouse construction cost right starts with defining your operational needs before the first design meeting. If you’re evaluating a ground-up industrial build in the Mid-Atlantic, Connor Construction’s team can help you scope the project and lock in realistic numbers from the start.

A Realistic Construction Timeline

Industrial owners frequently underestimate how long the pre-construction phase takes relative to the actual build. Here’s a realistic breakdown for a mid-scale warehouse build in the Mid-Atlantic.

Pre-Construction: 3 to 6 Months

Site due diligence, environmental review, architectural and engineering design, and permitting typically consume three to six months. In New Jersey, where municipal approvals and state environmental permits often run in parallel, this phase can stretch to seven or eight months for complex sites. Pennsylvania and Maryland generally move faster on permitting, but soil remediation or wetlands mitigation on brownfield sites can extend any state’s timeline.

Construction: 8 to 14 Months

Once permits are in hand, site work (grading, utilities, foundations) takes six to ten weeks. Steel or tilt-up erection follows, with the structure typically enclosed within three to four months. MEP rough-in, fire protection installation, interior buildout, and paving run concurrently through the remaining months. A standard 100,000-square-foot warehouse on a clean site can reach certificate of occupancy in roughly 10 to 12 months from groundbreaking. Larger or more complex projects push closer to 14 to 18 months.

Phased Construction for Businesses That Need to Stay Operational

If you’re expanding an existing facility rather than building from scratch, phased construction is often the only viable approach. The goal is to keep your current operation running at or near full capacity while new square footage goes up around it.

How Phasing Works

Phased construction divides the project into sequenced stages, with temporary demising walls, dust barriers, and separate access points isolating the active work zone from the operating facility. Each phase is scoped to minimize disruption to receiving, shipping, and production workflows. Your GC should present a phasing plan that maps each stage against your peak operational periods so the most disruptive work happens during your slowest cycles.

What to Plan For

Expect some reduction in operational efficiency during phased work, even with careful planning. Temporary utility rerouting, altered truck circulation patterns, and noise are unavoidable. The key is making sure your warehouse expansion contractor has experience coordinating around live operations, not just building on open sites.

How to Choose the Right GC for an Industrial Build

Not every general contractor has the subcontractor relationships, estimating depth, or field experience to deliver industrial facility construction on schedule and within budget. The GC you choose should bring more than a license and a bid number.

Experience With Your Building Type

Ask for references on completed warehouse and industrial projects in the same size range and construction type you’re planning. A contractor with deep experience in tilt-up or PEMB construction will have established relationships with steel fabricators, concrete subcontractors, and MEP trades who specialize in industrial work. Those relationships directly affect pricing, scheduling, and quality.

Regional Knowledge

In the Mid-Atlantic, knowing the permitting landscape is just as important as knowing how to run a jobsite. A GC familiar with New Jersey DEP requirements, Pennsylvania’s municipal variance process, or Maryland’s stormwater management regulations can navigate the approval process months faster than a firm learning those systems for the first time. Look for a contractor whose industrial warehouse portfolio demonstrates sustained activity in the markets where you’re building.

Build the Right Facility With a Team That Knows Industrial Construction

The difference between a warehouse that works and one that costs you money every day comes down to the decisions made before construction starts. Defining your operational requirements, choosing the right site, selecting the right structural system, and building a realistic timeline around Mid-Atlantic permit realities are the steps that separate a smooth project from one that blows past its budget.

Connor Construction has delivered industrial warehouse projects across New York, New Jersey, Pennsylvania, Maryland, Virginia, and the D.C. corridor, from 10,000-square-foot expansions to large-scale ground-up builds. If you’re evaluating how to build a warehouse or expand your current facility, reach out and let’s talk through what the process looks like for your operation.

More Like This

Connor Construction Industrial Construction
Understanding Industrial Construction Costs: What Factors Impact Your Budget?
Interior view of a warehouse